REFURBISHMENT
Penhurst Gardens Care Home
Client | Porthaven Care Homes
Location | Chipping Norton
Value | Circa £200,000
Timing | 7 Weeks
Project Overview
Sloane Curtis successfully delivered a refurbishment at Penthouse Gardens for Porthaven Care Homes.
The project focused on improving the ground floor reception, café and upper floor screening room within an occupied care home environment, with the works managed under a single-phase programme running from July to September 2024.
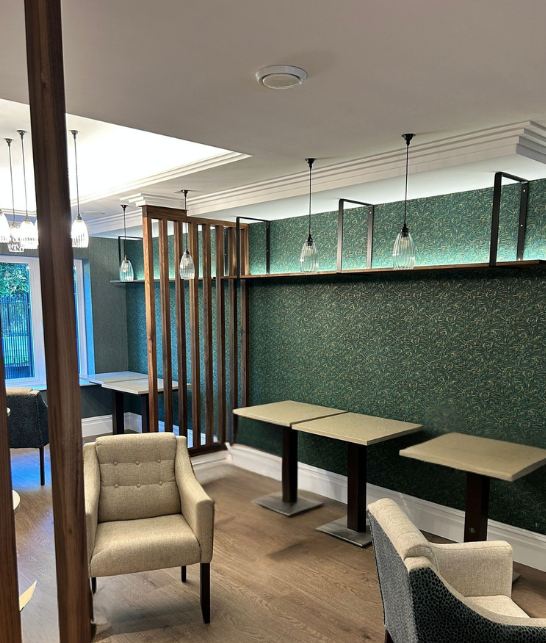
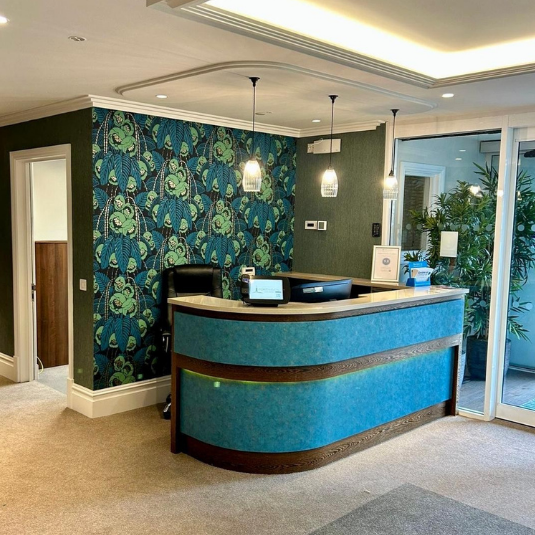
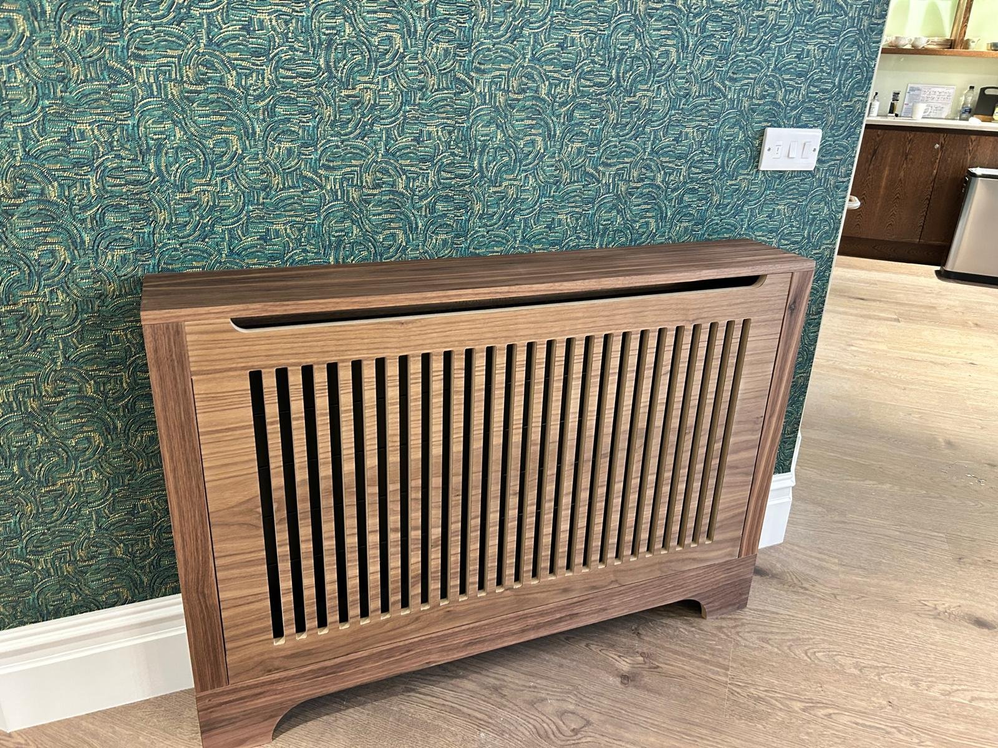
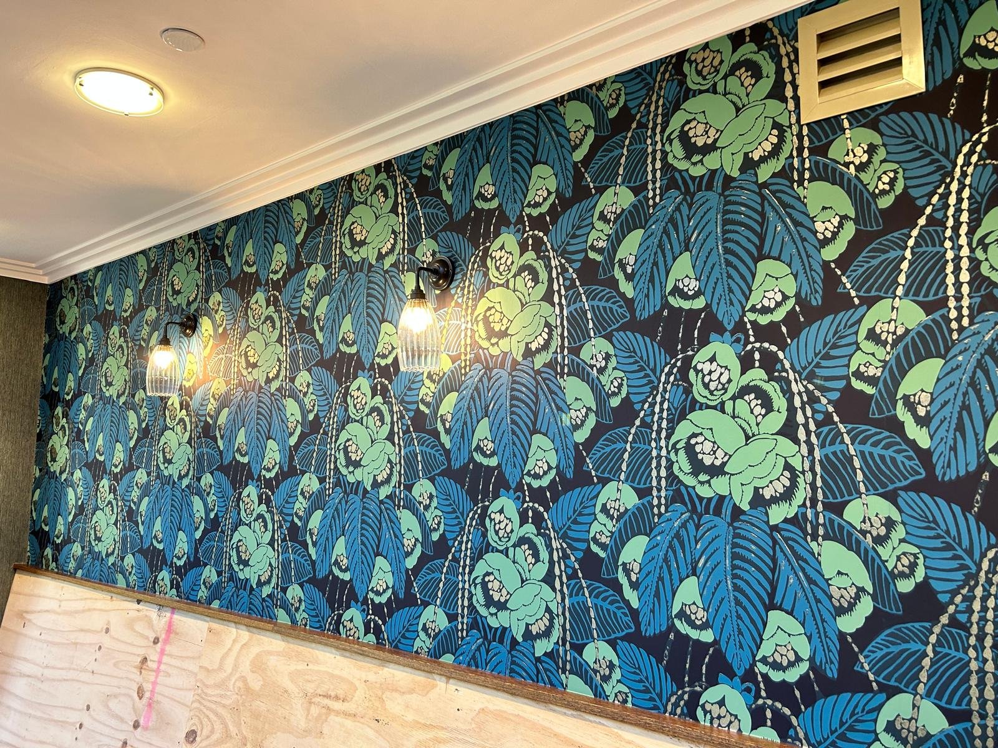
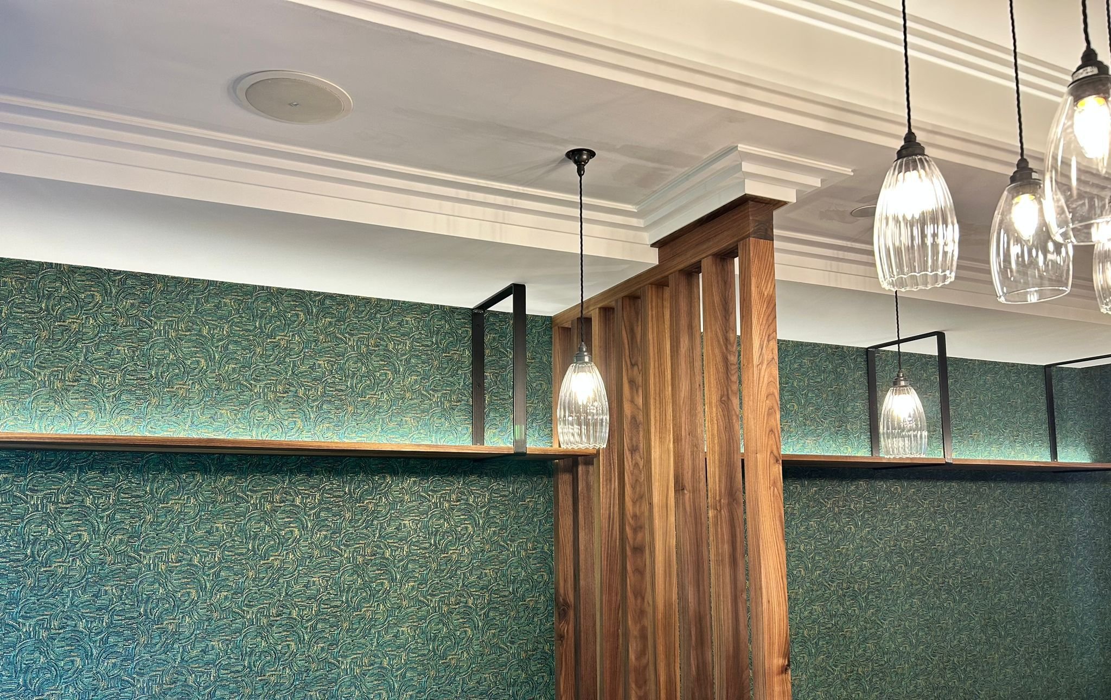
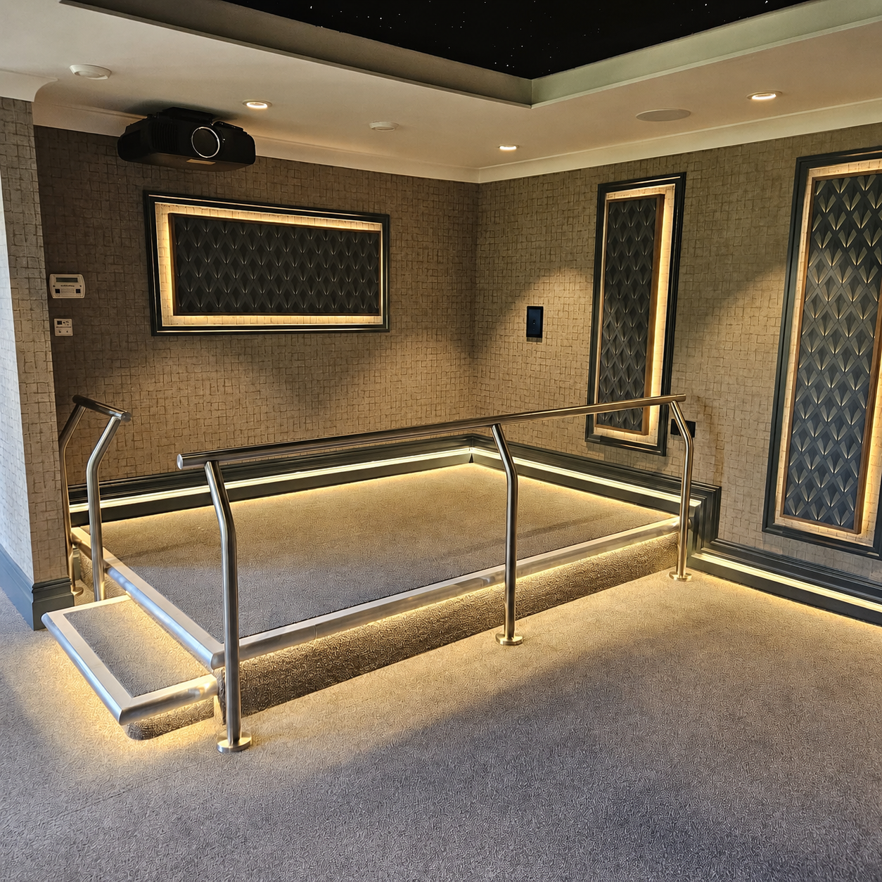
The programme brought together multiple finishes and bespoke elements, including decorative ceiling details, feature walling, specialist flooring, wall coverings, radiator covers, railings and adapted access arrangements, all delivered within the controlled environment of a live care home.
The refurbishment required careful coordination around residents, staff and existing care home operations (in order to maintain continuous care for the elderly and those living with dementia) with controlled access, defined working areas and close liaison with the client team throughout.
Scope of Work
Site setup, temporary access, floor strip-out, fixture removal, partition removal, ceiling removal, feature walls, MF ceilings, decorative cornice, bespoke joinery, new flooring, wall coverings, external railings, final decoration.
Challenge
The key challenge was carrying out refurbishment works in an occupied care home, where the safety, comfort and day-to-day routines of residents and staff had to remain the priority. The works affected prominent shared areas, including the reception, café and screening room, so noise and dust was a key factor to consider.
Solution
We managed the works through a single-phase programme with defined working areas, controlled access arrangements and regular coordination with the care home team. Temporary access and scaffold arrangements were used to support the screening room works, while affected areas were segregated and activities were sequenced to minimise disruption.
Outcome
The completed works refreshed and improved key resident, visitor and communal areas, constructing a more considered arrival experience at reception and café level, while also upgrading the screening room to create a more comfortable and amenity space. The result was a more refined, practical and welcoming setting for residents, visitors and staff, without requiring the wider care home to close during the works.